The 45m² garden home planning exemption in Ireland, explained
You can now build a permanent detached home of 32–45m² in your rear garden without applying for full planning permission. Here's what the rules actually say, what still applies, and what most people get wrong.
Read this first. This guide is a plain-English summary to help you understand the shape of the rules. It is not legal or planning advice. Exemptions have conditions, and conditions have exceptions. Always confirm your specific situation with your local authority before spending money or starting work.
What the exemption actually allows
Since 27 July 2026, Irish homeowners have been able to build a permanent, detached, habitable dwelling in the rear garden of their main residence without going through a full planning application, provided it meets a specific set of conditions.
This is a genuine change. Previously, a habitable unit in your back garden almost always required planning permission, with the delay, cost and uncertainty that involves. The exemption removes that step for units that fit within defined limits.
The core conditions at a glance
| Condition | Requirement |
|---|---|
| Floor area | Between 32m² and 45m² |
| Location | Rear garden of your principal private residence |
| Type | Permanent, detached dwelling |
| Height: pitched or tiled roof | Up to 4 metres |
| Height: any other roof | Up to 3 metres |
| Combined floor area | The 45m² cap includes any existing Class 3 garden structures |
| Setback | At least 0.6m from any wall or party boundary, windows included |
| Private open space | At least 25m² must remain for the main house |
| Services | Must connect through the principal house, with no separate water or wastewater connections |
| Separate sale or letting | Prohibited: cannot be sold, leased or subdivided separately, and no short-term letting |
| Caravans & mobile homes | Excluded: the structure must not be temporary in nature |
| Council notification | At least 14 days before work starts, stating location, Eircode and purpose |
| Time window | Must be both commenced and completed between 27 July 2026 and 31 December 2030 |
The size limits, and why 32m² is the floor
The exemption applies to units between 32m² and 45m². The upper limit is the one everyone focuses on, but the lower limit matters too. A smaller unit doesn't automatically qualify simply by being smaller. If you're building something under 32m², you're likely looking at a different set of rules entirely, such as those covering garden rooms and home offices, which are not habitable dwellings.
To put 45m² in context: that's roughly the size of a modest one-bedroom apartment. Enough for a bedroom, bathroom, and a combined living and kitchen space. It's a real dwelling, not a shed with a bed in it.
The condition most coverage misses: the 45m² cap is combined. Your new dwelling plus any structures already built under Class 3 in the same rear garden must together stay within 45m². Because Class 3A also sets a 32m² minimum, the arithmetic is unforgiving: with more than 13m² of existing garden structure, the exemption becomes impossible to use. A 12m² shed leaves room for a 33m² cabin. A 16m² garden office does not. Neither does a garden room built to the old 25m² limit, or the new 30m² allowance. Measure what's already in your garden before you order anything.
Caravans and mobile homes do not qualify. Class 3A requires a permanent structure; the construction must not be temporary in nature. A static caravan or mobile home sited in a rear garden is not an exempt development under these regulations, whatever its floor area. PodMove lists caravans and mobile homes because people buy and move them for many reasons; none of those reasons is this exemption.
Height limits: the detail that catches people out
There are two different height limits depending on your roof:
- 4 metres if you have a pitched or tiled roof
- 3 metres for any other roof type, including flat roofs
This matters more than it first appears, because many modern modular garden homes and pods are designed with flat or very shallow roofs for a contemporary look. That design choice drops your permitted height by a full metre. If you're comparing suppliers, ask what the finished height will be including the base it sits on. A unit that's 2.8m tall sitting on a 300mm base is 3.1m overall, and that's over the limit.
Boundaries and open space
Two conditions that rarely make the headlines but rule out plenty of gardens:
- 0.6m setback. The structure must sit at least 0.6 metres from any wall or party boundary. Any windows must also be at least 0.6 metres from the boundary they face.
- 25m² of private open space must remain for the main house. You cannot fill the garden.
There are further conditions on services: connections must run through the principal house, with no separate water or wastewater connections. Where a septic tank or other non-piped treatment system is in use, the structure cannot encroach on the percolation area, and the system must have capacity for the extra load. No new vehicular access onto a road may be created.
The 14-day notification: don't skip this
Exempt does not mean invisible. You must notify your local authority at least 14 days before work starts. This is not a planning application, and it isn't something they approve or refuse in the normal sense. It's a notification. But it is a requirement of the exemption, and skipping it undermines your position if a question arises later.
Practically: build the 14 days into your timeline. If your supplier has a delivery slot booked, work backwards from that date. Some suppliers will handle the notification paperwork for you. It's worth asking, because it's one less thing to get wrong.
What still applies: this is the big one
Building Regulations and Building Control Regulations still apply in full. The exemption removes the planning permission step. It does not remove your obligation to build to standard.
This is the single most misunderstood part of the new rules. "No planning permission required" gets read as "no rules apply", and that's wrong. Your garden home still needs to meet requirements covering structural safety, fire safety, insulation and energy performance, ventilation, and drainage.
In practice this means the cheapest possible unit is rarely the cheapest overall. A structure that isn't built to habitable standard may satisfy nobody: not Building Control, not your insurer, and not a future buyer of your house.
The 2030 deadline
The exemption is time-limited, and the wording matters: the development must be both commenced and completed between 27 July 2026 and 31 December 2030. A unit started in 2030 but finished in 2031 falls outside the exemption as drafted. That's a real window, not an open-ended right. Whether it gets extended is unknown, so plan on the rules as they stand.
The part nobody tells you about: getting it into the garden
Here's where most people get caught out, and it has nothing to do with planning.
Buying the unit is one job. Getting it into your back garden is a completely separate one, and often a harder one. A 45m² modular home is a large object. Your side passage is probably not wide enough for it.
There are three distinct services involved, and they are usually three separate hires from three different companies:
- Delivery and transport: a haulier brings the unit to your property, usually dropping it at the gate or driveway. Often arranged through the seller. Getting it any further is not normally included.
- Siting and placement: manoeuvring the unit into its final position on the base. Requires side access wide enough to physically get the unit through. The haulier may do this if access allows.
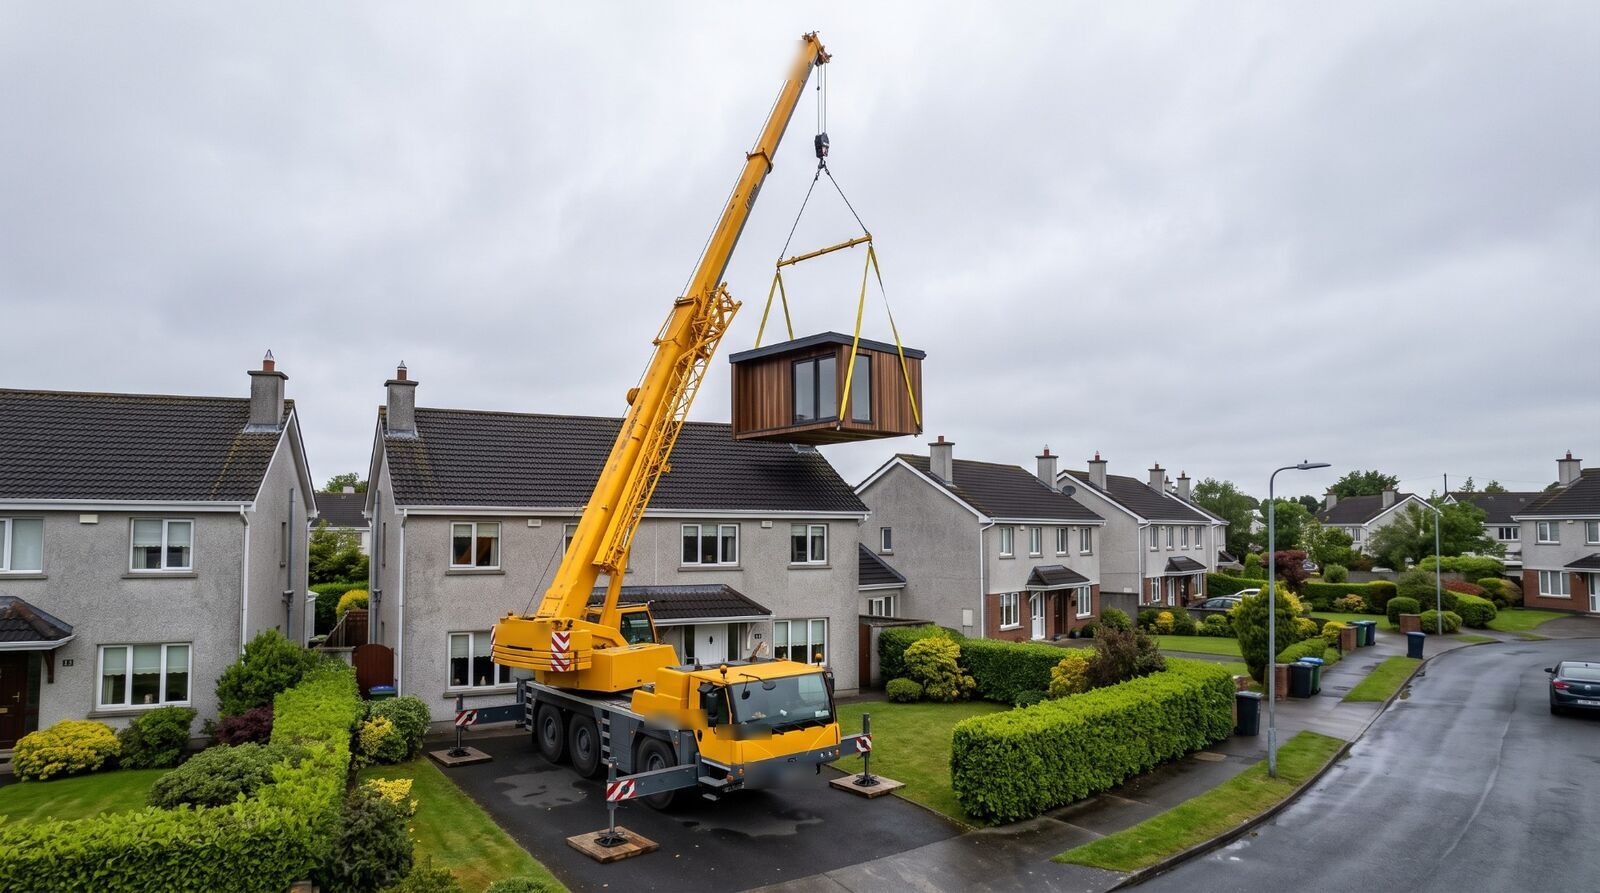
- Crane hire and lifting: if there's no side access, you hire a crane firm separately to lift the unit over the house, wall or fence. This describes most urban and suburban gardens in Ireland.
Crane firms lift. They don't normally deliver. That's the single most common misunderstanding here. People assume booking a crane means the unit turns up too. It doesn't. You arrange transport, and you book the crane, and the two need to arrive on the same day.
Crane hire is not a trivial cost, and it's not something to discover on delivery day. Before you commit to buying, get someone to assess your access. A crane firm will usually do a site access assessment, and some suppliers include this.
And before any of that: the base
Your garden home needs something to sit on. The main options are a concrete slab, or ground screws: metal screws driven into the ground supporting a timber subframe.
Ground screws have become popular for garden buildings because they need very little site preparation, install quickly, work well on sloping or uneven ground, and can be adjusted to level. Concrete remains the more traditional choice and suits larger or heavier units. Which is right depends on your soil, slope, drainage and access, so a groundworks contractor should assess rather than assume.
Whatever you choose, the base needs to match the unit's footprint precisely and be ready before delivery day.
Find who supplies, delivers and sites them, by county. PodMove.ie lists Irish garden home suppliers alongside the hauliers, crane firms and groundworks contractors who deliver, lift and base them. Browse the directory or estimate your delivery and siting costs.
The order to do things in
- Check your garden actually works. Rear garden of your main residence, enough space, and, critically, think about access for delivery.
- Get an access assessment. Find out early whether you need a crane. It changes your budget significantly.
- Choose your unit. Confirm the finished height including base, and that it's built to habitable standard.
- Sort the base. Groundworks contractor, concrete or ground screws, sized to the unit's footprint.
- Notify the local authority. At least 14 days before work starts.
- Book delivery and siting. Coordinate so the base is ready before the unit arrives.
Common questions
Do I need planning permission for a 45m² garden home in Ireland?
Not if it meets the conditions of the exemption: 32–45m², in the rear garden of your principal residence, within the height limits, with the local authority notified at least 14 days before work starts, and both commenced and completed before 31 December 2030. Outside those conditions, normal planning rules apply.
Can I rent it out?
Not freely, and some uses are prohibited outright. The dwelling may only be occupied in conjunction with the main house. It cannot be sold, leased or subdivided separately from the principal dwelling, and short-term letting is not permitted. The realistic uses are family accommodation or long-term letting, and the tax treatment of the latter, including how it interacts with Rent-a-Room relief, has not yet been settled. Get proper advice before committing.
Does it still need to meet Building Regulations?
Yes, in full. The exemption removes the planning application, not the building standard. Structural, fire, insulation, ventilation and drainage requirements all still apply.
How much does it cost to crane a garden home over a house?
It varies widely with crane size, access, road closures and how long the lift takes. Our cost calculator gives a sourced range. Get quotes from crane firms directly, before you buy the unit rather than after.
What if I don't have side access?
Then you're almost certainly looking at a crane lift over the house or a boundary wall. This is common in Irish urban and suburban gardens, and it's the single biggest hidden cost in the whole project.
Can I build one under 32m²?
You can build smaller structures, but this specific exemption applies from 32m² upward. Smaller garden rooms and home offices fall under different rules and generally aren't habitable dwellings. Check which category yours falls into before proceeding.
Where to check the rules yourself
Don't take this page as the final word. Verify against the source:
- gov.ie: the statutory instrument and Department of Housing guidance
- Citizens Information: plain-English summaries of planning rules
- Your local authority's planning department: the only place that can tell you how the rules apply to your specific site, and who you must notify anyway
Final word. Nothing on this page is legal, planning or financial advice. Rules change, and exemptions carry conditions that depend on your circumstances. Confirm everything with your local authority before committing money.